The Shorewood
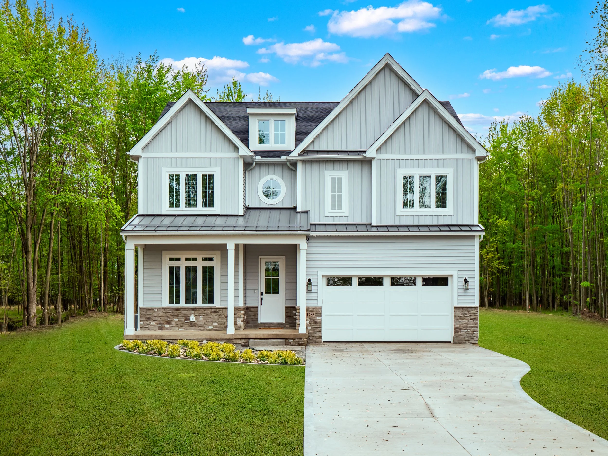
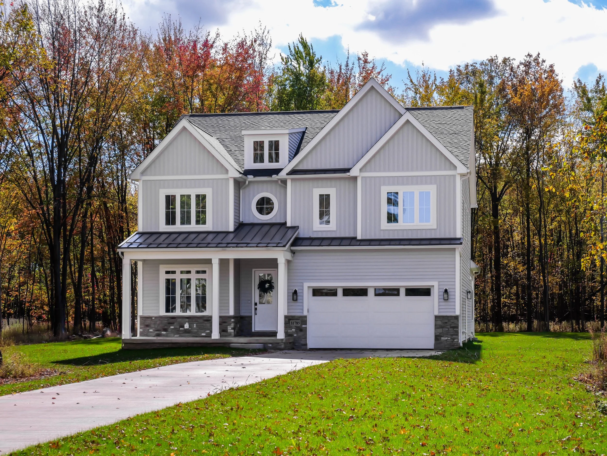
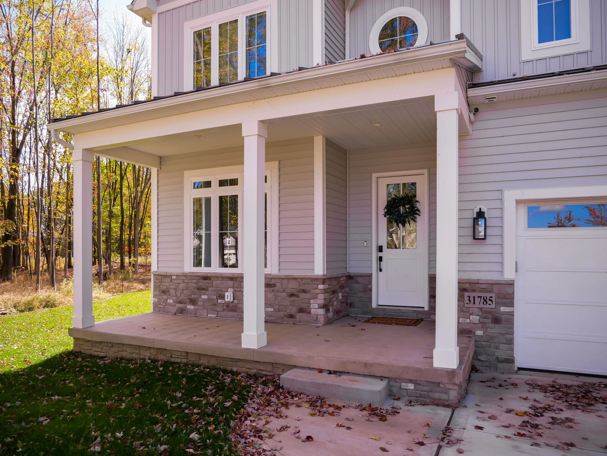
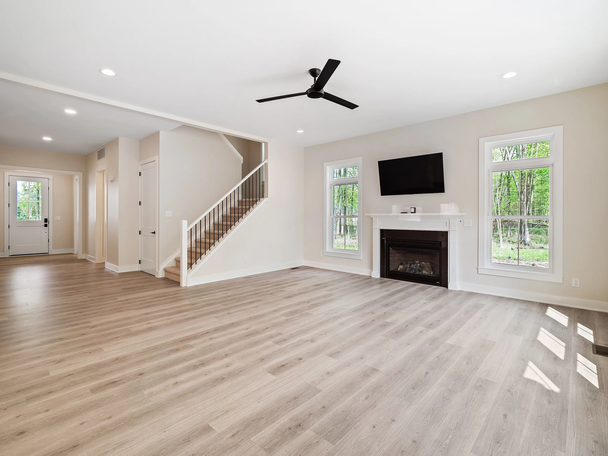
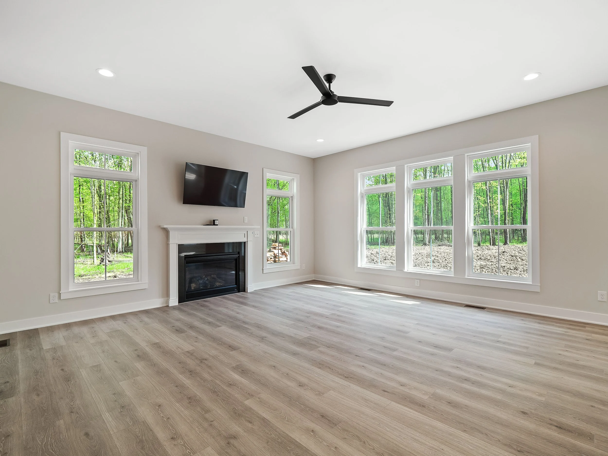
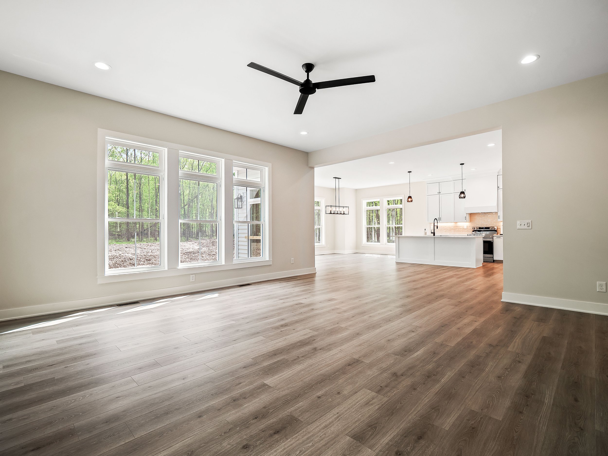
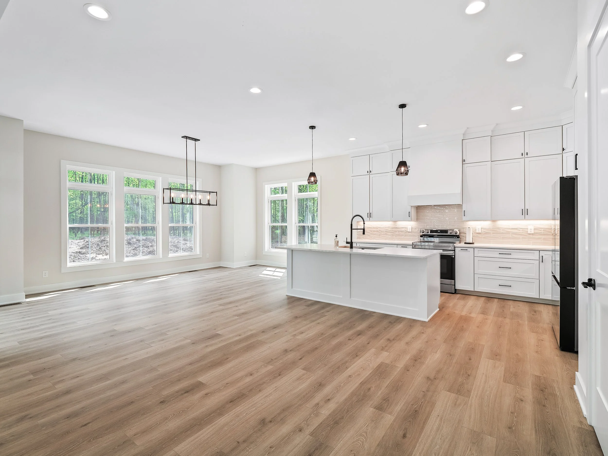
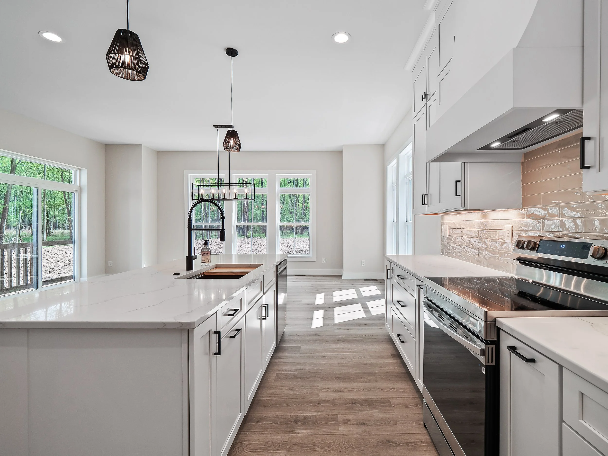
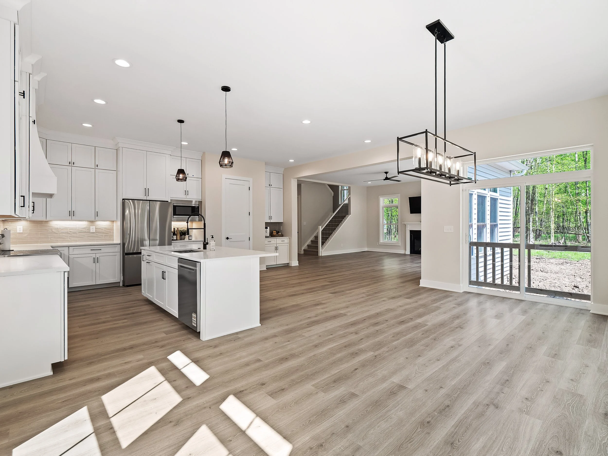
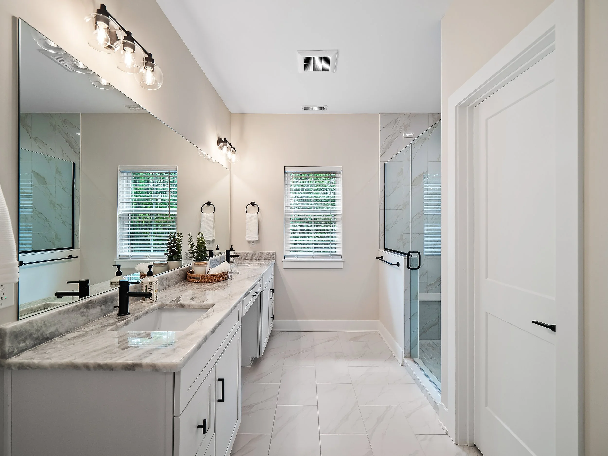
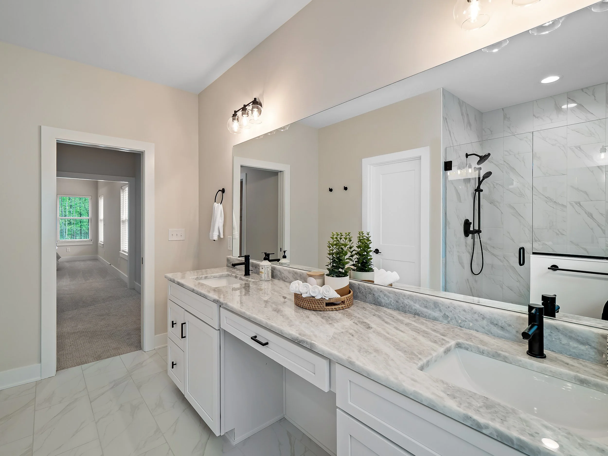
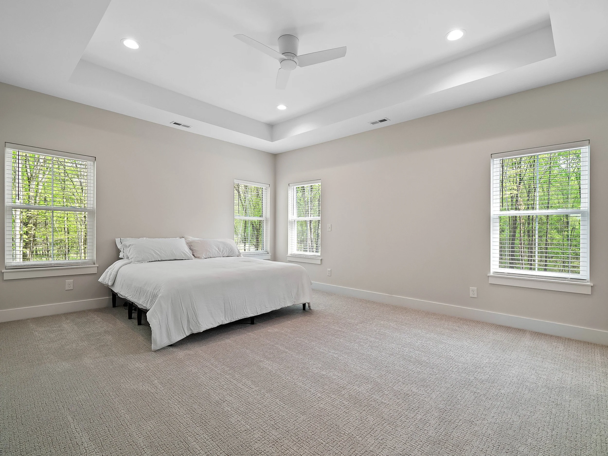
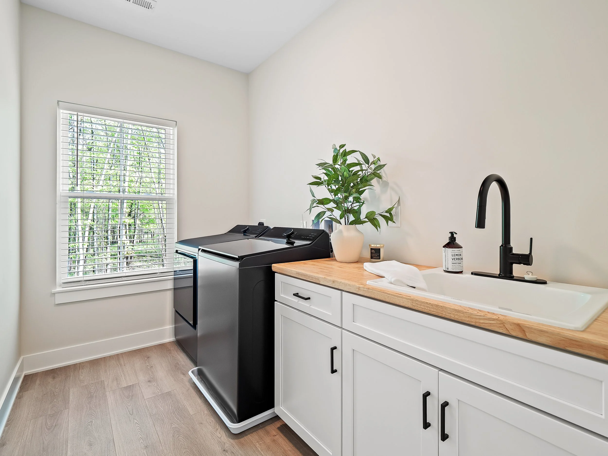
The Shorewood spans 3,300 sq. ft. on a full acre, sunny and wooded at the same time. Windows run throughout the home, pulling in natural light from every side and blurring the line between inside and out.
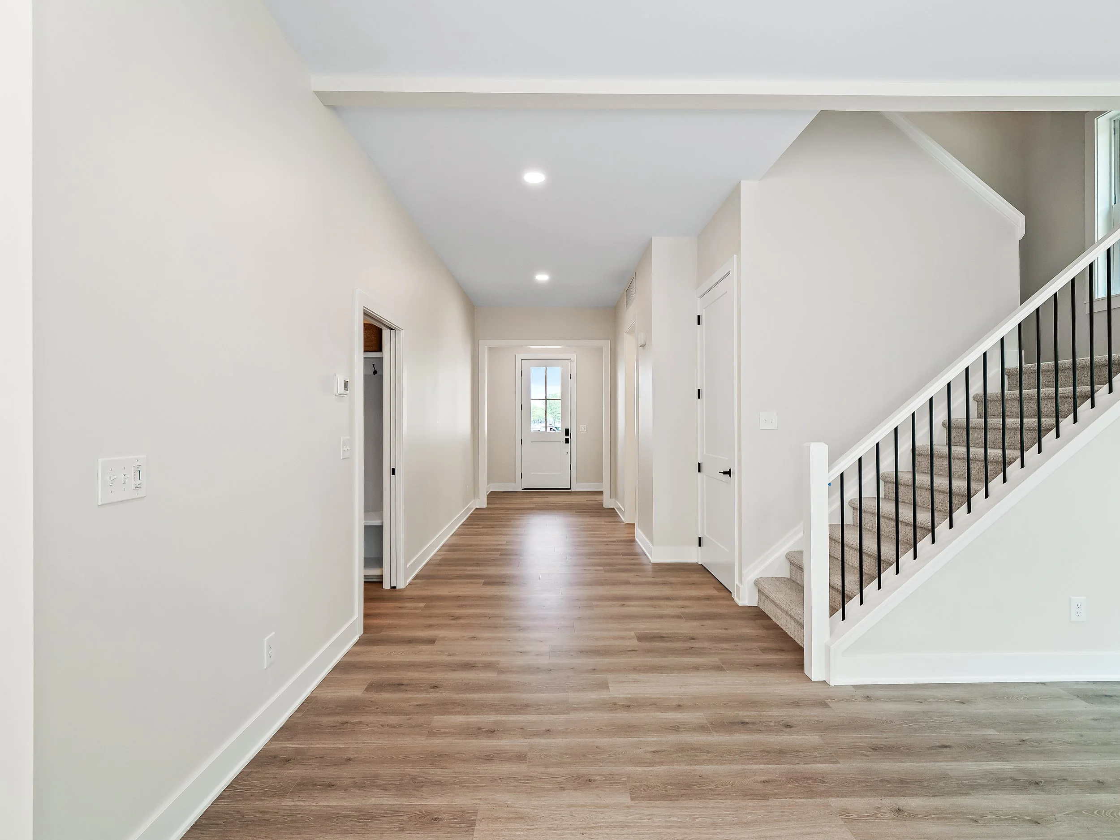
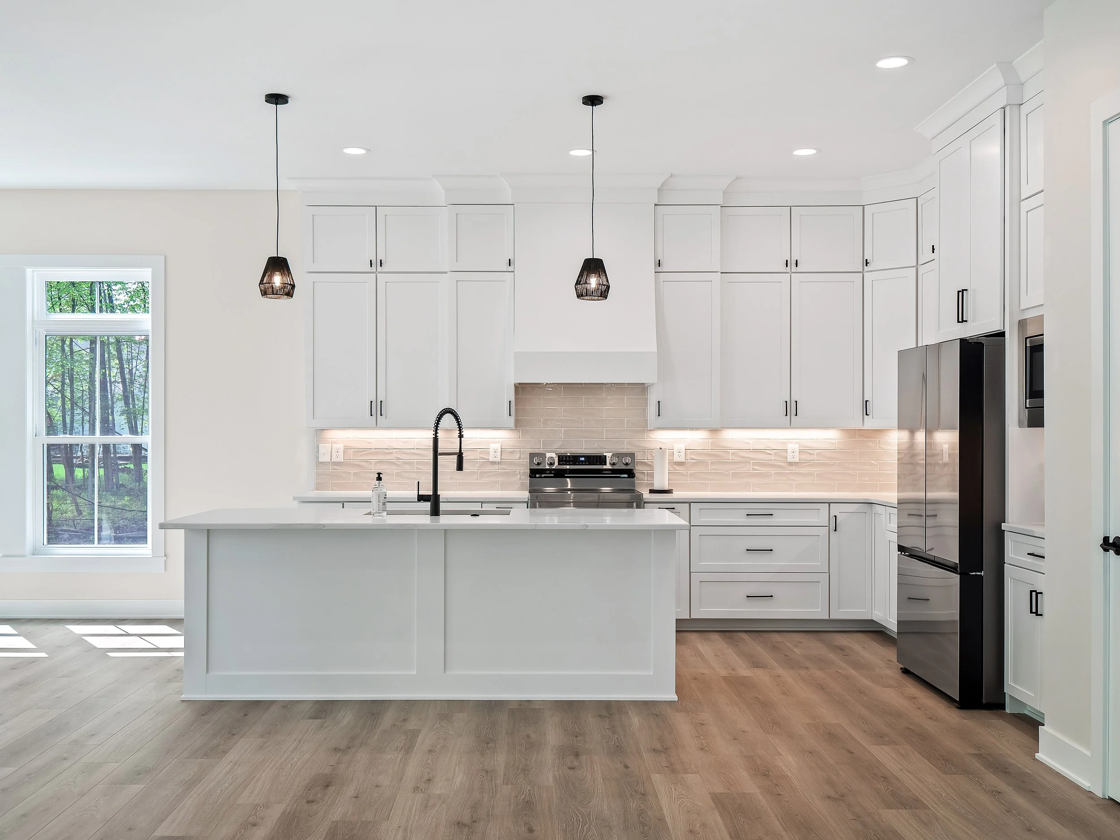
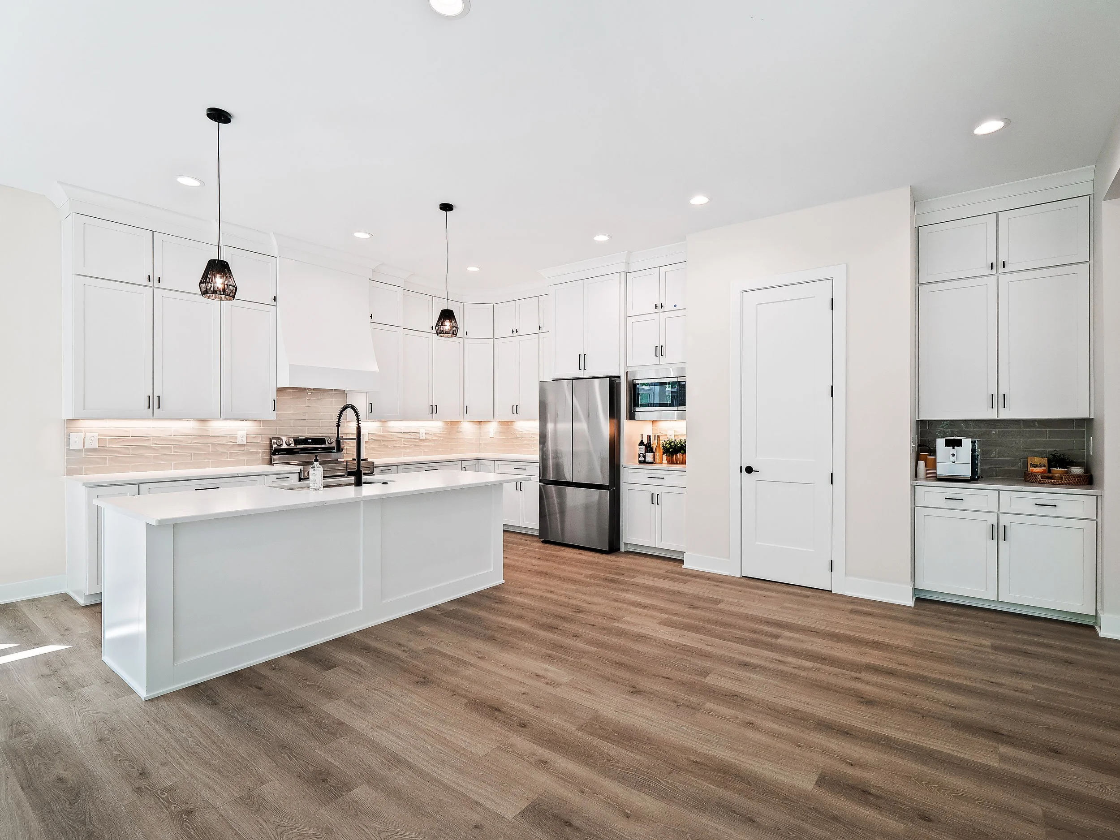
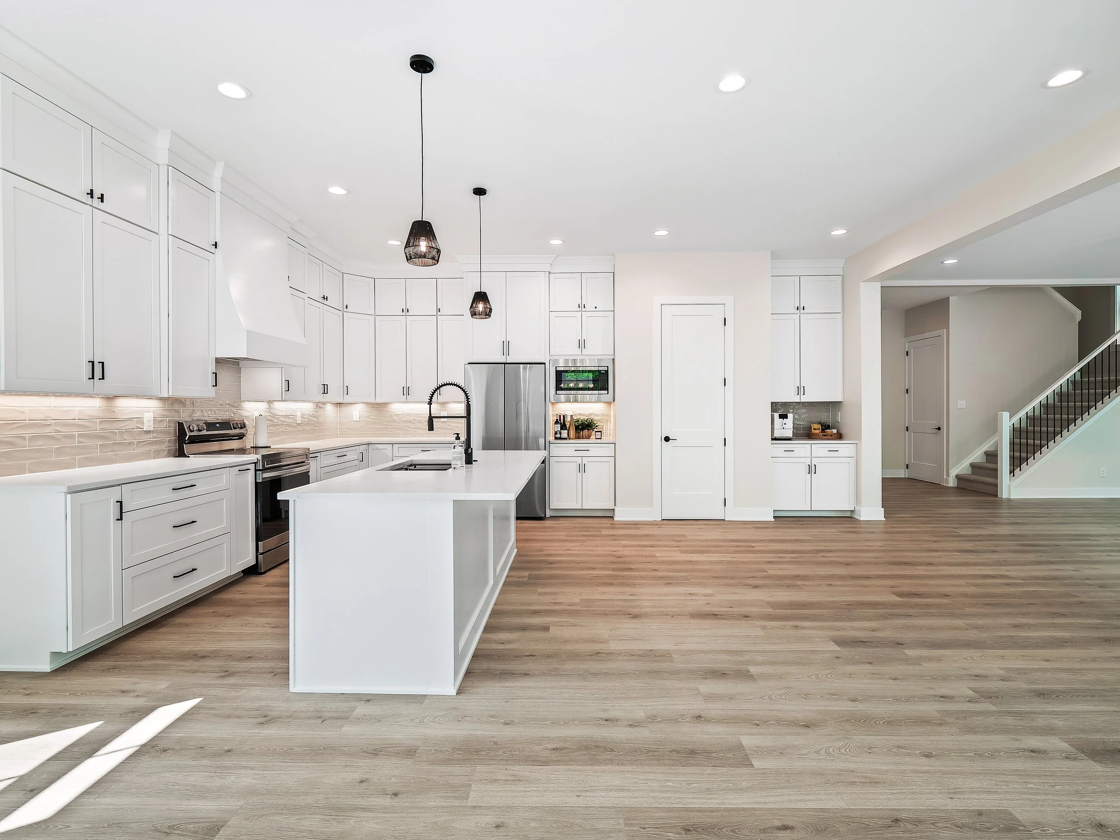
The open concept main floor lives large under 10 ft ceilings. At its center is a high end kitchen with cabinets to spare and bright countertops that keep the whole space feeling fresh. A first floor office sits off the main living area, ready for work from home or quiet focus.
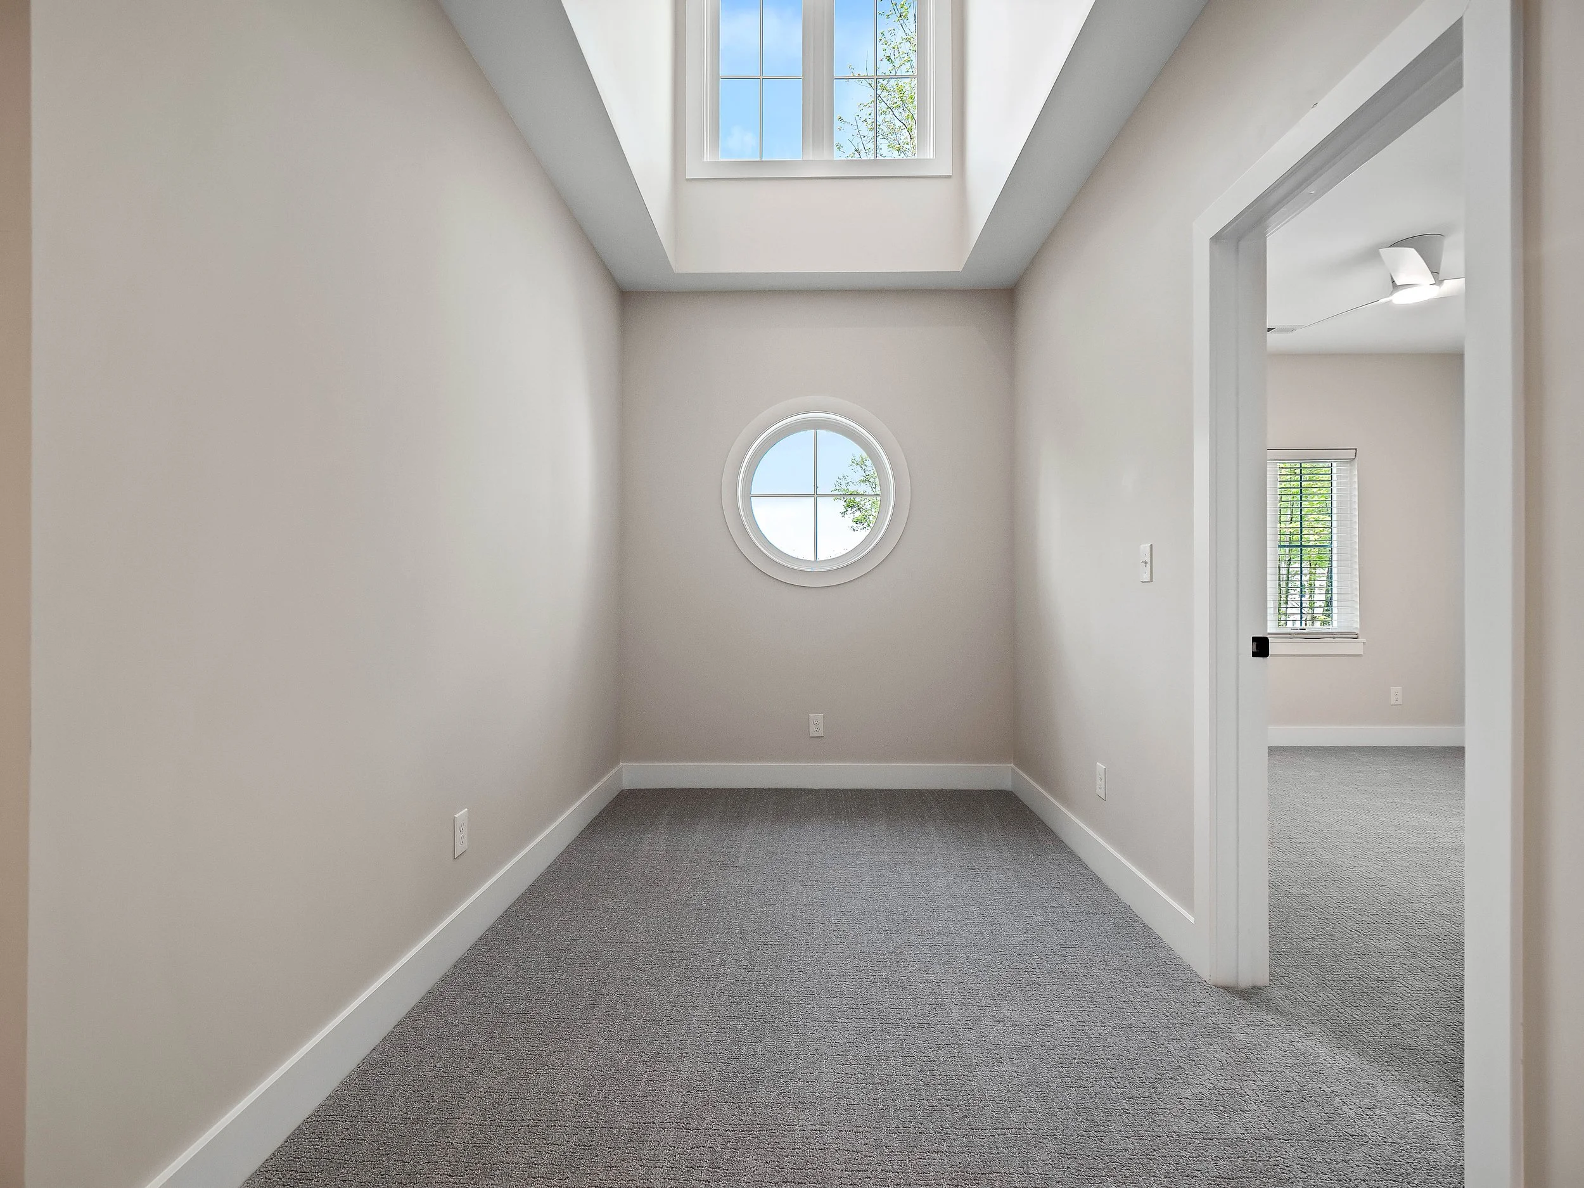
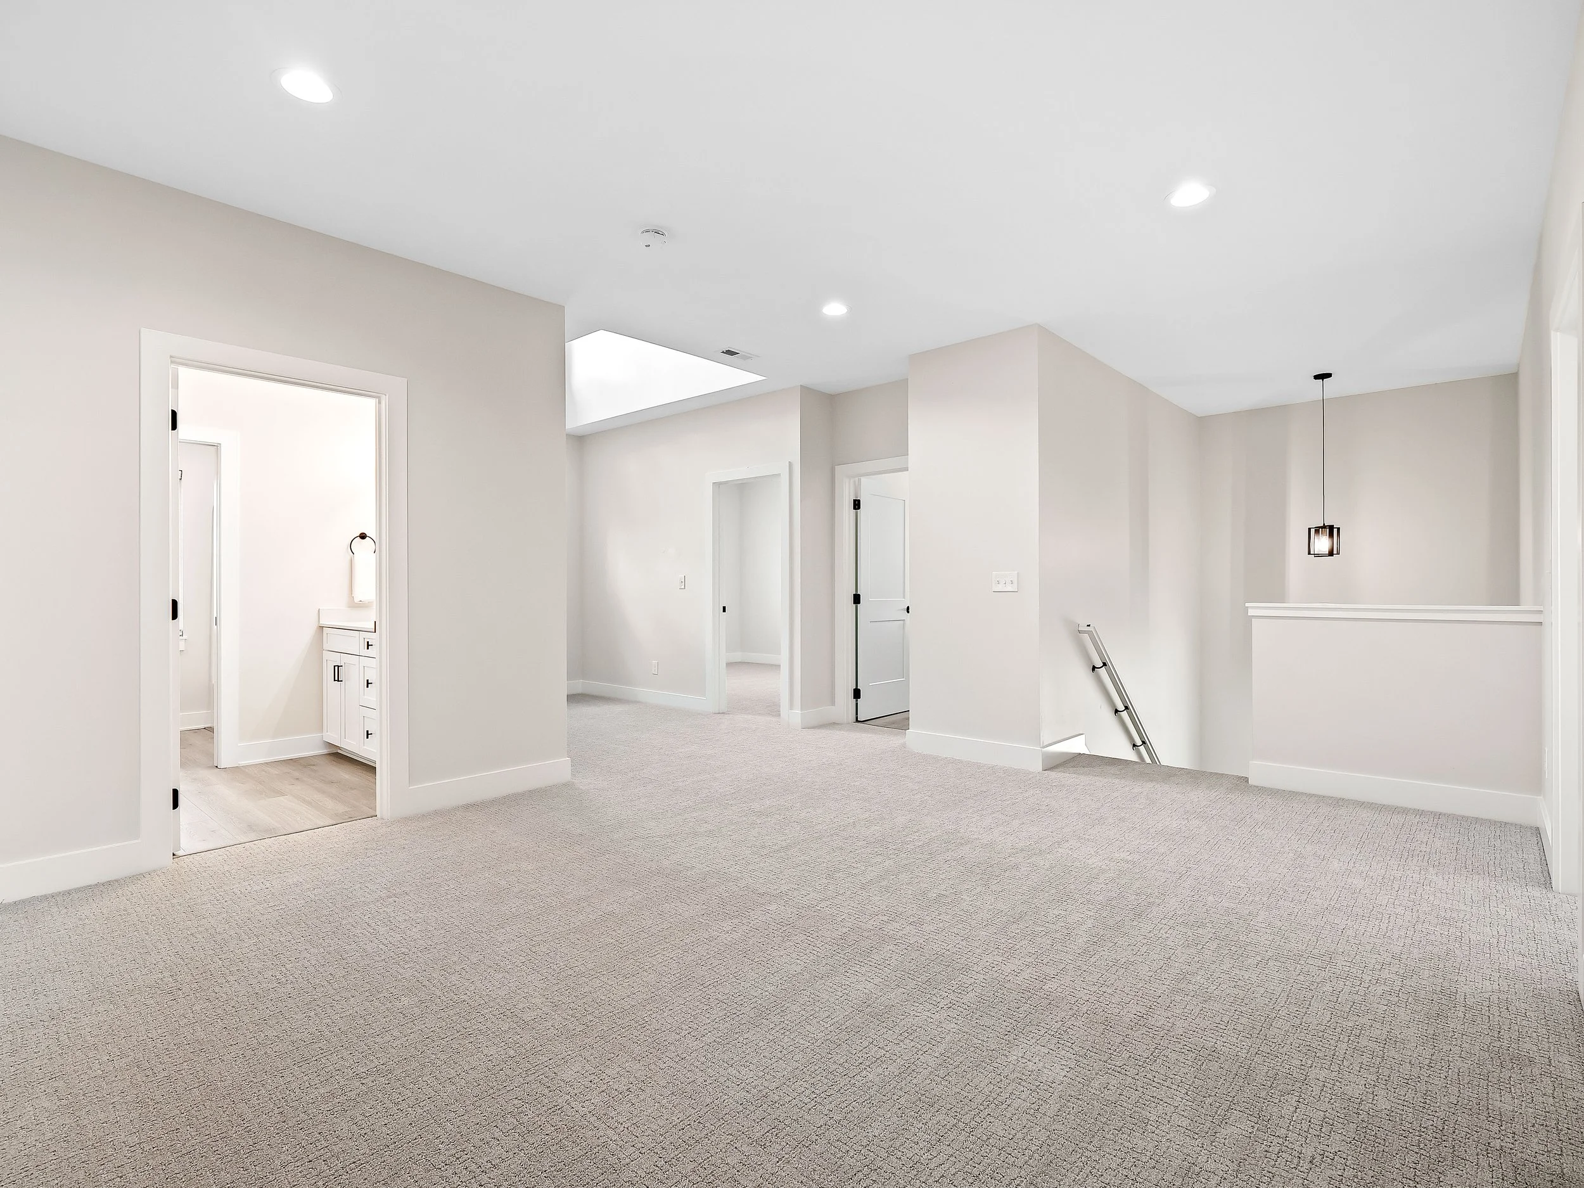
Upstairs, 9 ft ceilings carry the openness to the second floor. Four bedrooms and two and a half baths give the household room to grow, and a bonus room off the master adds flexible space for a nursery, gym, or private retreat.
Bright, open, and set on an acre of its own, Shorewood is built for everyday living and easy hosting.